
- Cost Planning
- Estimated Development Cost Reports & Council Cost Estimates
- Builder’s Bills of Quantities
- Progress payment claim assessment
- Value Management
- Pre design and planning advice
- Tender Evaluation
- Expert Witness
- Akin Atelier
- Alwill Architecture
- Anderson Architecture
- Andrew Burges Architects
- Anthony Gill Architects
- Arent & Pyke
- Ballast Point
- Benn & Penna
- Bijl Architecture
- Billy Maynard
- Blainey North
- Brendan Wong
- Carla Middleton Architecture
- Chenchow Little Architects
- CHROFI
- Clayton Orszaczky
- CplusC Architectural Workshop
- Decus Interiors
- Design King Company
- DFJ Architects
- Durbach Block Jaggers
- Duo Architects
- EMBECE
- Eoghan Lewis Architects
- Folk Architects
- Georgina Wilson Associates
- Greg Natale Design
- James Allen Architect
- Jack Hawkins Architect
- KA Design Studio
- Kate Mount Stephens
- Kyra Thomas Architects
- Lintel Studio
- Luke Moloney Architecture
- Marker
- Marston Architects
- Mather Beere
- MCK Architects
- Melocco & Moore
- Michael Clarke Architects
- Molnar Architects
- Neeson Murcutt Neille
- Nick Kent Design
- Nobbs Radford
- Polly Harbison Design
- Potter & Wilson
- Run Architecture
- Sago Design
- Sam Crawford Architects
- Second Edition
- Sibling Architecture
- SJB Architects
- Smart Design Studio
- Stafford Architecture
- Stanic Harding
- Studio McQualter
- Studio Johnston
- Studioplusthree
- Studio Prineas
- Studio York
- Sullivan Skinner
- Tribe Studio
- Virginia Kerridge Architect
- Wardle Studio
- Wind Architects
- YSG Studio
- Zaher Architects
Matthew Saunderson
PARTNER + FOUNDER
B Const Mgt / AssocDip Bldg
QS+ founder Matthew Saunderson has worked alongside many of Australia's most respected architects and builders. Combining deep technical knowledge with a strong instinct for the complexity of bespoke residential work, he knows that no two projects are alike. His thirty years as a quantity surveyor ensures a breadth of experience and his ability to clearly articulate the reasoning behind costs brings mutual understanding and fosters collaboration between client, architect and builder.
Based in the Northern Rivers region of NSW, he is a member of the Australian Institute of Quantity Surveyors, lectures at universities, and is a regular guest speaker at architectural, design and builder seminars.
Thomas Vale
PARTNER
B Const Mgt
Thomas Vale is a partner at QS+ and brings over fifteen years of construction experience, including five years working for one of Australia’s leading commercial builders before transitioning into quantity surveying, joining QS+ in 2020.
Based in the Inner West of Sydney and a member of the Australian Institute of Quantity Surveyors, Thomas is known for his detailed approach - working closely with architects, builders, and clients to translate design ambition into clear, defensible numbers. His ability to articulate costs with authority helps clients make informed decisions, without compromising the integrity of the design, is underpinned by a thorough understanding of trades, pricing and shifting market conditions.
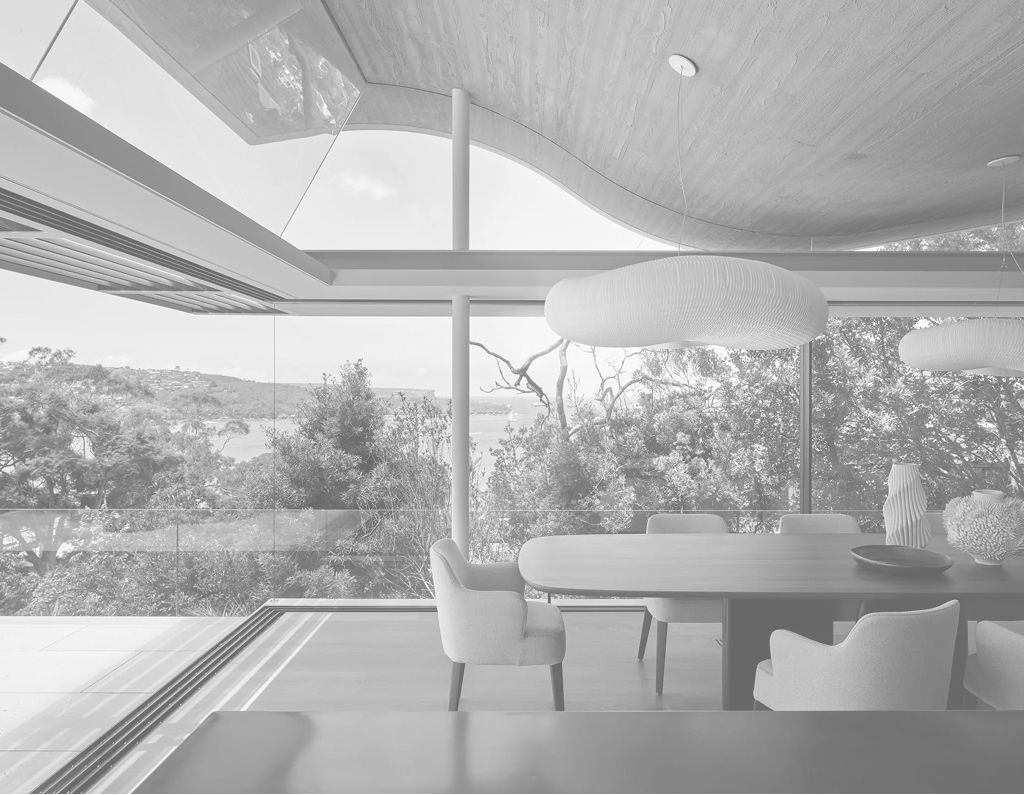
(Architect's statement) Mosman House was designed to elevate the occupants beyond their suburban context, forging a deeper connection with the natural elements around the site, the harbour and headlands beyond. The house features open-plan living areas opening onto terraces, gardens and a cantilevered swimming pool. New landscaping was critical to the design, reinstating the site's native species while preserving mature angophora trees to frame water views while establishing privacy from adjacent neighbours.
An off-form concrete roof hovers over the whole top floor, suspended by a series of slender steel columns. The roof was designed to capture northern winter sun and natural light, while framing the canopy of surrounding angophoras.
The construction was challenging due to the unconventional roof form and strict tolerances of the exposed concrete and steel structure. The finished simple, calm spaces owe their resolution to the whole construction team and consultants, without whose input it would not have been possible.
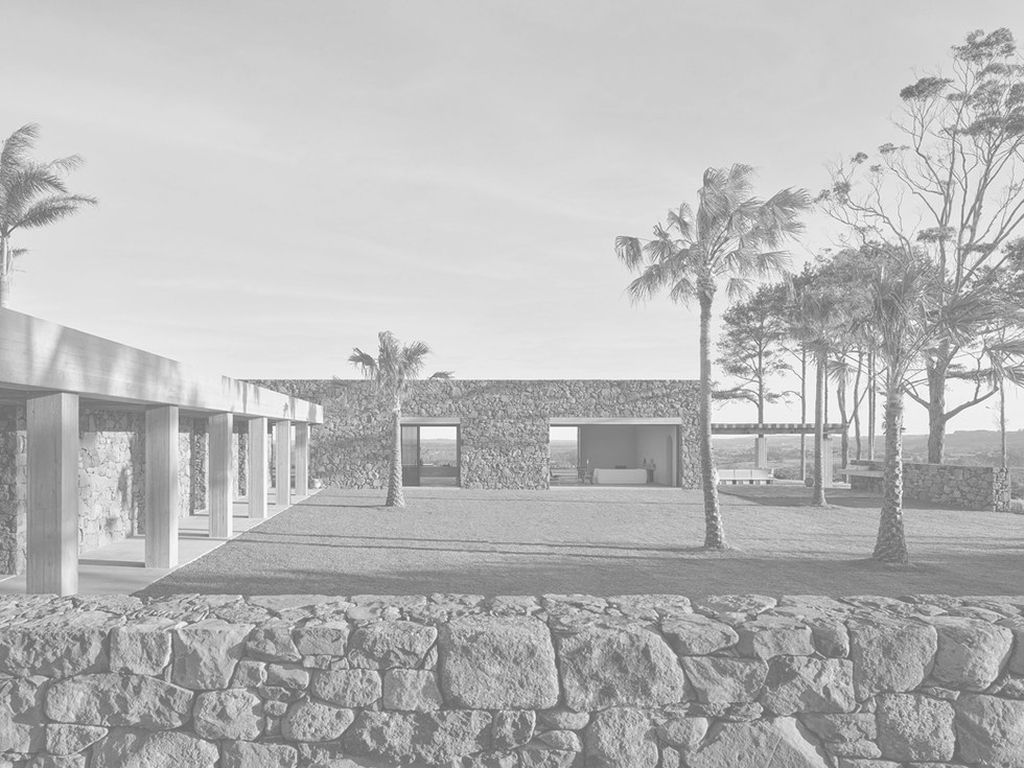
(Architect's statement) Situated on an exposed Byron hinterland ridgeline site, Coopers Shoot was imagined as a series of terraced stone platforms embedded in their rural setting. From sun-drenched terraces to sheltered courtyards, the home responds to its context, creating a sanctuary that feels both intimate and expansive.
A ‘no fuss’ approach was taken to the house, encouraging the activities of the rural setting to play out throughout the interior living zones whether by work boots, barefoot or paws.
The fluid program of the house was supported by robust materials; heavy basalt walls, stone and concrete floors, and board formed concrete ceilings were designed to weather chaos both internally and externally. Dramatic proportions and scale bring this simple building form to life; the solidity of the stonewalls is complimented with oversized openings, and deep thresholds mark the transitions between private, communal, indoor and outdoor zones.
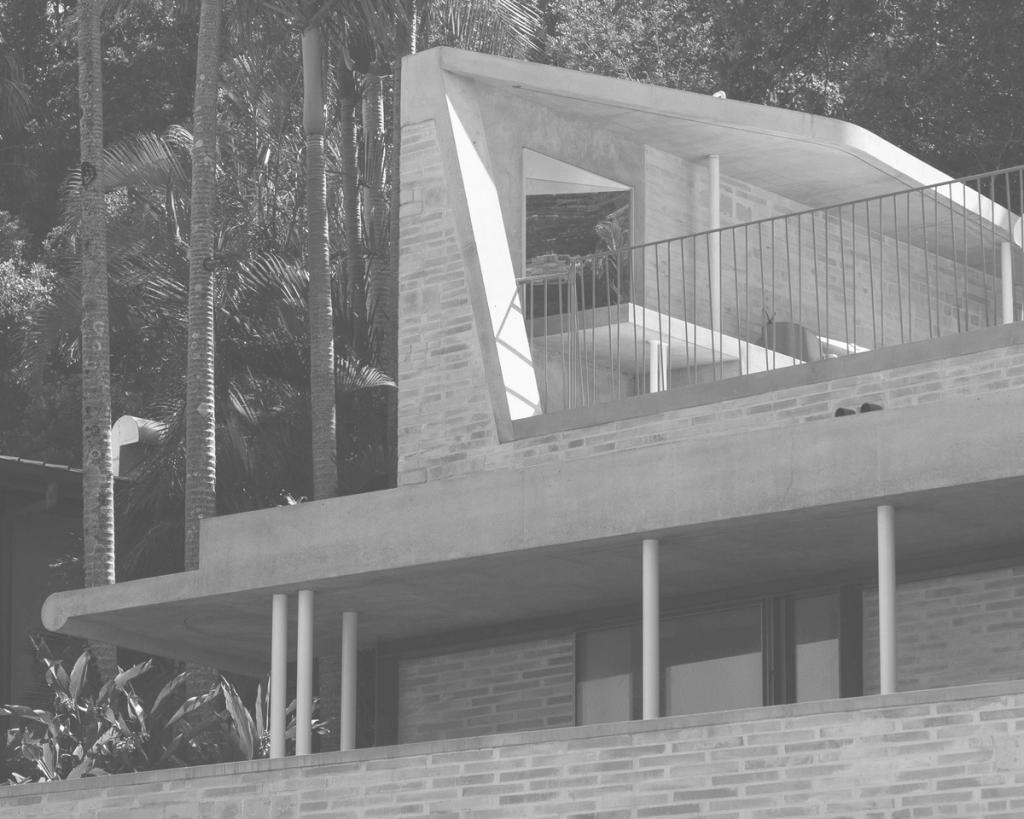
(Architect's statement) ‘Casa Atardeceres’ is located on Cape Byron, the most eastern point of Australia. The house is formed in two parts. A brick and stone base, with a gently rising landscape ramp and terrace, houses the majority of rooms. A living pavilion on the base opens to a garden, carved into the forested hill. Its vaulted ceiling springs to varying heights, capturing light and views.
The master bedroom looks into a private tiled courtyard, carved into the roof. The house overlooks the turquoise waters and distant hills of Byron Bay.
‘Atardeceres’ means: ‘when the sun sets.’
At that time, at the end of the living room, a daybed waits in a blush of pink.
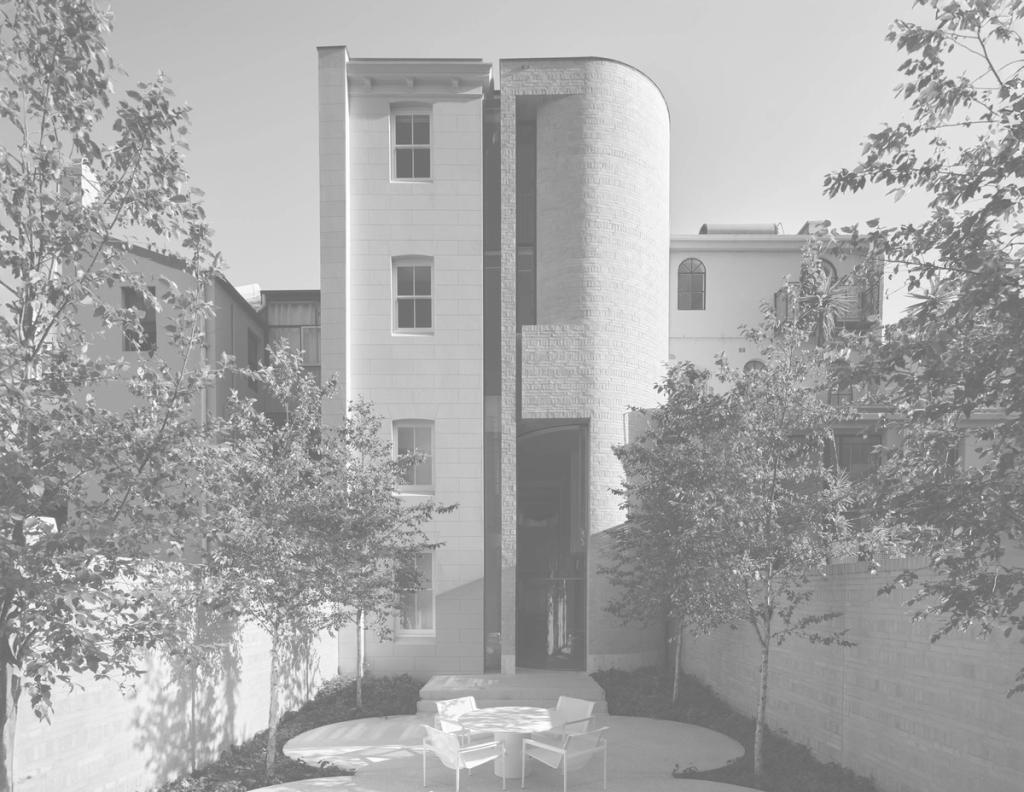
(Architect's statement) Surrey 112 has transformed a long-neglected site in Darlinghurst into a timeless four-bedroom home and studio. To its front street address, the building now presents as an elegant mid-19th century Victorian terrace, with minimal intervention besides high efficiency glazing, corrugated zinc roofing, and the reinstatement of ornate original details. This lightness of touch belies the substantial rework that has not only revitalised the building but elevated it in its entirety into a contemporary condition.
The four-storey addition at the rear of the main house is wrapped in off-white bricks in a woven English Bond pattern, harmonious in palette and scale to the rendered Italianate terrace.
The building’s quatrefoil motif breaks away from the conventional. At the rear of the terrace is a dramatic double height form with light, invited from concealed windows, bouncing off curved and rendered walls. This pattern of intersecting circles extends into the landscape as a stepped terrace encompassed by monolithic brick walls on each side. These moves create a vast outdoor room with light filtered through an arcade of deciduous trees.
- Architect engaged
- Cost Alignment Workshop
- Agree Priorities
This is the most important intervention point in any project as it is the stage where clear thinking pays the greatest dividends. Once your architect has prepared a concept design, QS+ steps in to translate that vision into numbers: a high-level cost estimate that identifies the key cost drivers and flags anything in the design that may place pressure on the budget.
We then facilitate a Cost Alignment Workshop that brings the client and architect together to review where the design sits against budget, agree on priorities, and make any necessary adjustments before work progresses. Addressing these questions early ensures the design develops on solid financial ground.
- Refinement and re-costing
- Budget Alignment
- Take design to market
As the design evolves, the QS+ function evolves with it. Each time the architect refines the drawings — whether through a change in materials, a layout adjustment, or a value-management decision — we re-cost the updated design and confirm the project remains on track.
This ongoing oversight means that by the time you reach the Development Application stage, you have a clear and well-founded picture of what your project will cost. Cost clarity builds progressively as the design is resolved, with no significant unknowns carried forward into the next phase.
- Complete pre-tender estimate
- Review builder pricing and compare with QS+ PTE
- Sense check methodology.
When builders submit their pricing, having an independent expert assess those numbers is invaluable. QS+ will complete a pre-tender estimate and then use this as a comparative tool as they review each tender submission in detail, validating the contract sum and ensuring what has been priced accurately reflects what has been designed.
They will identify any inconsistencies, query omissions, and provide the clarity needed to enter a building contract with confidence - knowing the numbers have been properly interrogated before you commit. Our history of working with a certain calibre of architectural build ensures we understand specific trades and building methodologies required.
- Assess monthly claims
- Track budget
Our role continues throughout the construction phase, where the involvement of QS+ has direct and ongoing financial impact. Each month we assess the builder's progress claims, ensuring payments reflect work genuinely completed, and review any variations as they arise.
Budget and cash flow are monitored continuously, with the provision of guidance if unexpected costs emerge.
It is best described that we are a filter for reality - an essential counterbalance that tests ambition against feasibility. In doing so, we elevate the process, ensuring that the vision is not diminished, but delivered with precision, integrity, and confidence.
We provide a detailed cost planning, budgeting and financial oversight, ensuring your architect’s design is delivered within an agreed financial framework - without compromising design intent.
We build our cost plan with reference to the chosen architect’s work (many of whom we have prior experience) with the aim of bringing logic and process to a creative execution.
Our goal is to make the architectural build a good experience for everyone involved.
Ideally at the earliest design stages. Early involvement allows cost advice to shape key decisions, preventing costly redesigns and aligning expectations from the outset.
We are collaborative by nature. We work closely with your design team, interpreting drawings and specifications to provide cost feedback that supports, rather than dilutes, the architectural vision.
Yes. That is our job. We provide detailed estimates informed by our extensive experience on similar high-end residential projects to help you establish a realistic budget, aligned with your brief, site and level of finish. We are known for our painstaking detail (i.e. which taps are being used) which makes our costings robust and realistic.
Through iterative cost planning at each design stage, we identify cost drivers early and if necessary suggest alternatives that maintain design integrity while managing expenditure.
Our estimates are highly detailed, covering construction, finishes, fixtures, and often allowances for bespoke elements typical of high-end residential projects.
Yes, we can assist at any stage of the project. From preparation of pre-tender estimates, to giving advice regarding different procurement methods such as early contractor involvement, and review builder tender submissions to provide clear comparative advice — not only on cost but capability — so you can confidently select the right builder. We have worked with a number of the key builders in this space and understand how they work and where their value lies.
In our experience, while many builders may be experts at building, they are not as adept at estimating, particularly when working with more conceptual design documents.
However, we have found that good builders welcome the involvement of the right QS.
Beyond the numbers, we strive to understand the complexities of the build, to understand their challenges. The building trade respects how we constantly interrogate how and why elements are priced and this depth of knowledge allows us to clearly communicate the ‘why’ behind costs to the client.
We help to preserve relationships as we provide impartial advice by acting as a trusted conduit between the builder, architect and client.
Typically as a series of fixed fees, agreed at the outset and not variable as a project scope grows. Our role often delivers significant savings by preventing cost overruns and improving financial clarity.
SYDNEY
73 AUSTRALIA ST
CAMPERDOWN NSW 2050
NORTHERN RIVERS
PO BOX 194
LENNOX HEAD NSW 2478
E thomas@qsplus.com.au
M 0435 054 551